
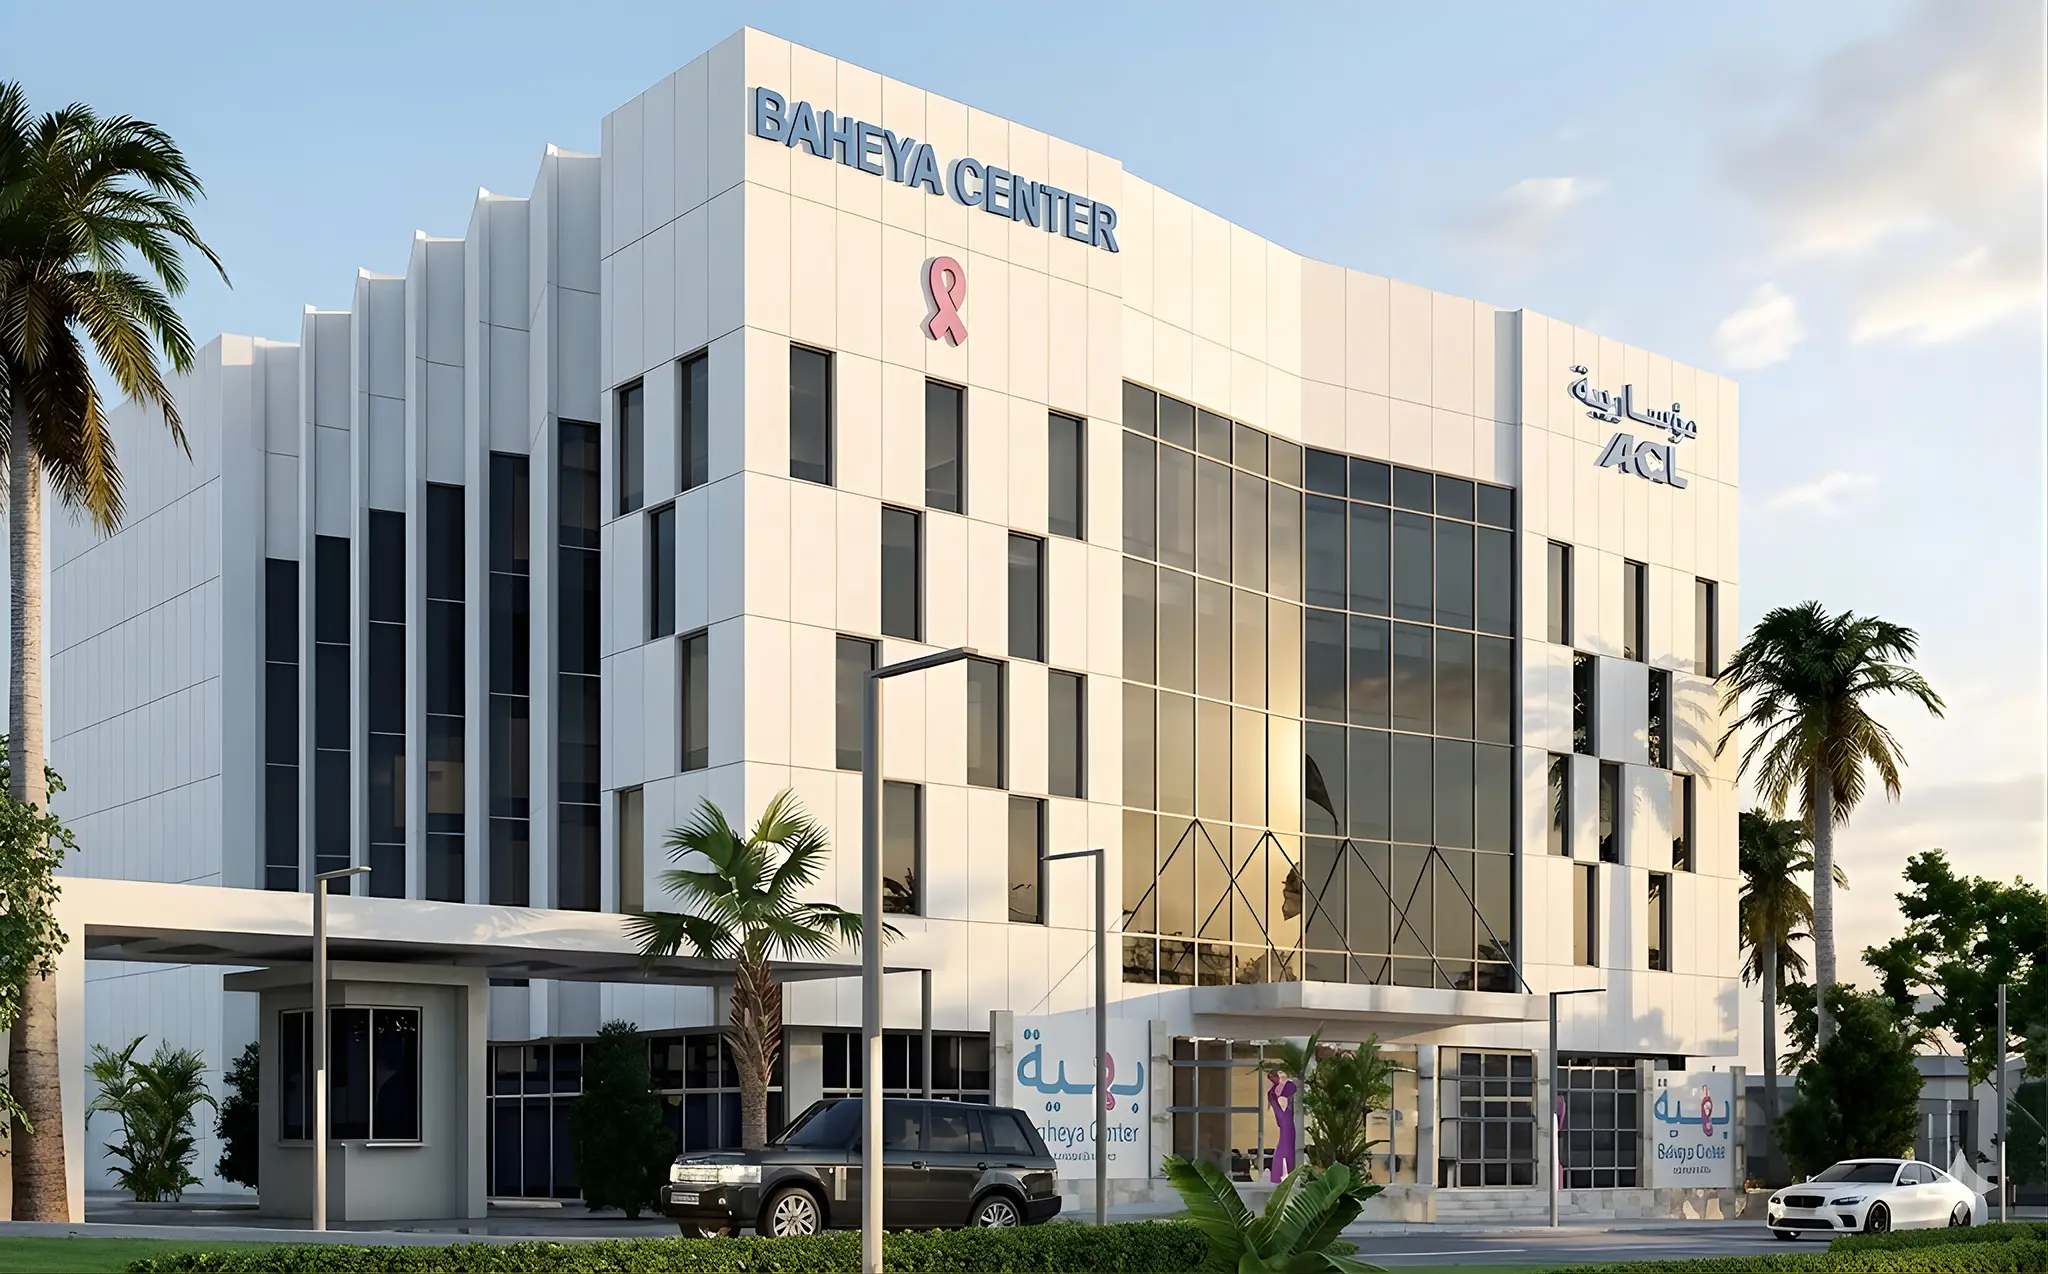
LEED - EDGE - Mostadam - GSAS - WELL
We guide your project from feasibility to final certificate: strategy, calculations, documentation, submission and review responses.
Energy and daylight simulations, material and water studies, and performance reports. Clear, evidence-based results that support design decisions and certification.
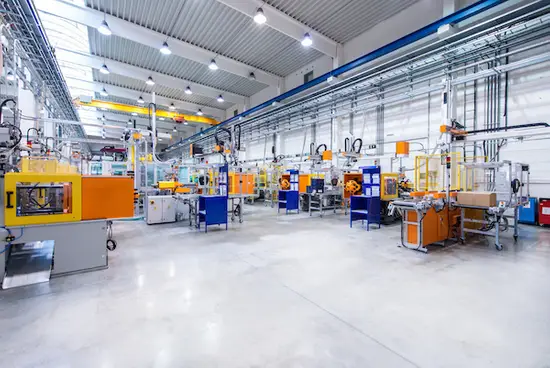
Carbon foot printing, Life Cycle Assessment, EPDs for manufacturers and exporters. We also assess factory energy, water, waste and material use to find measurable savings.
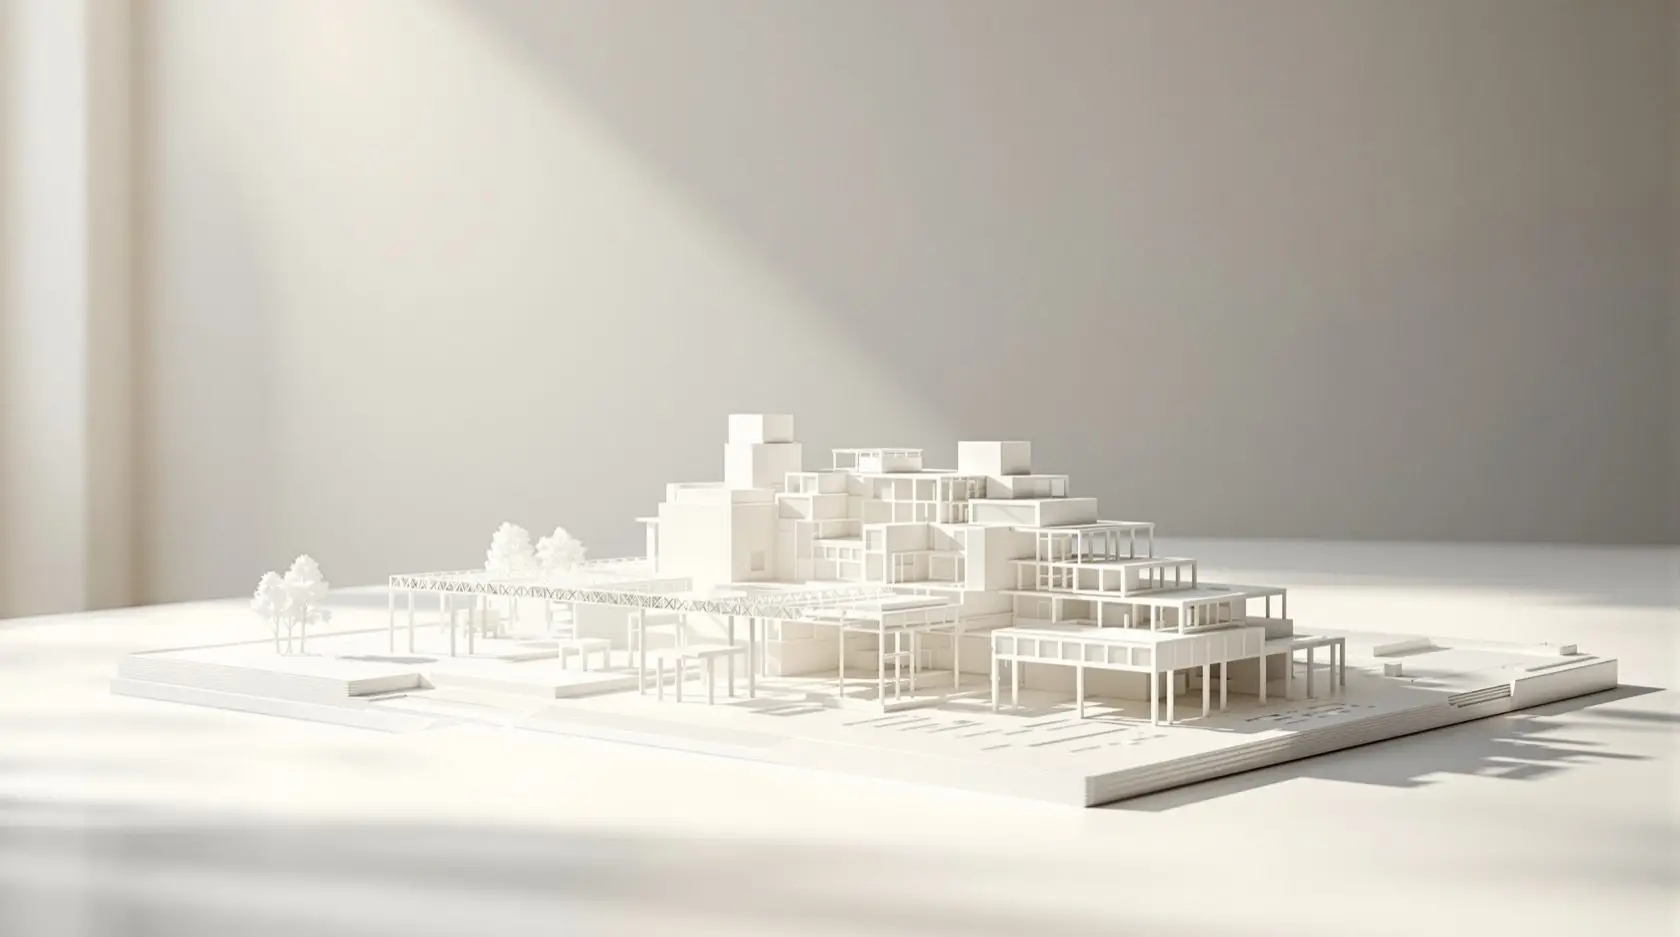
Architectural and engineering design shaped by performance data. From concept to construction drawings, we design for lower energy use and lower carbon.
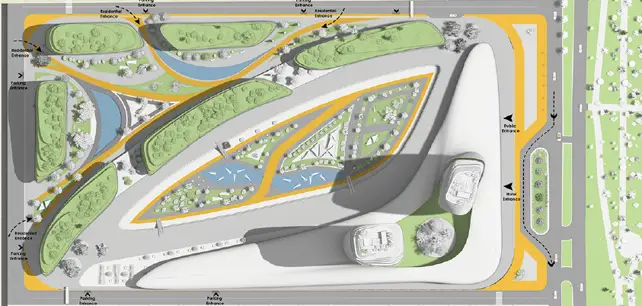
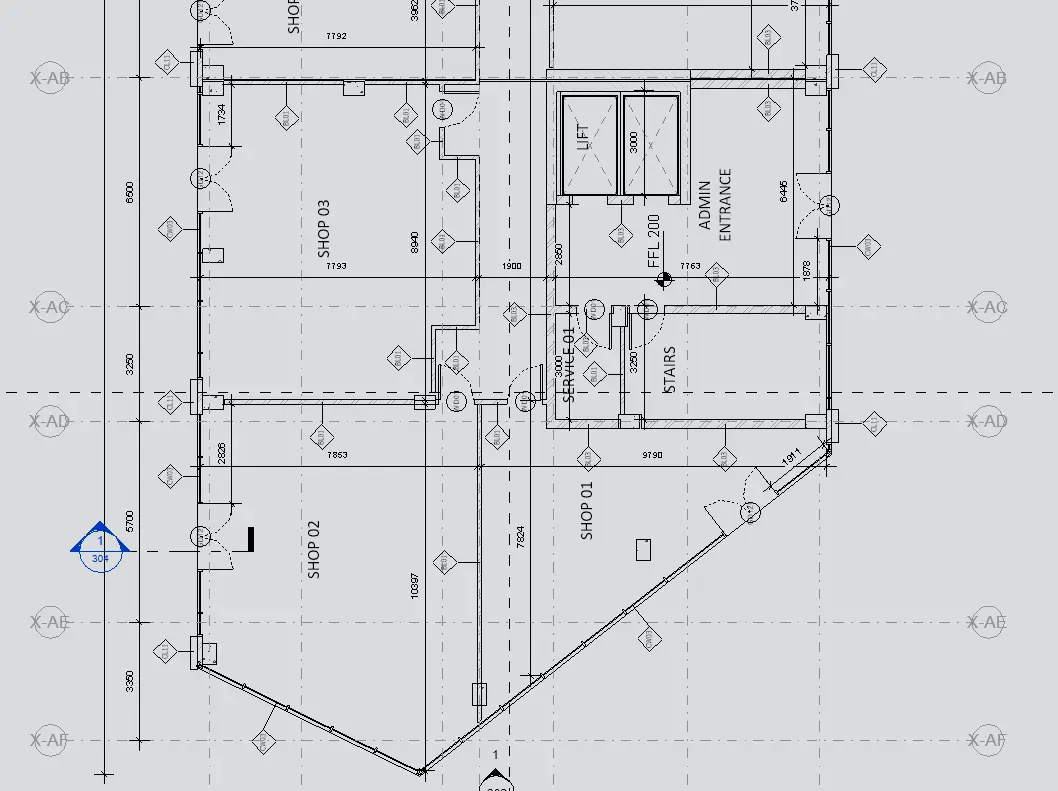
We develop coordinated architectural, structural, landscape and MEP BIM models to support design development and project delivery. Through multidisciplinary coordination and clash detection, we help project teams identify design conflicts early, coordinate building systems and address construction requirements.
Our services include model-based tender drawings, construction details, shop drawings, schedules and quantity take-offs. Working closely with consultants and contractors, we maintain consistency between models and documentation, providing clear technical information to communicate design intent and reduce rework during construction.
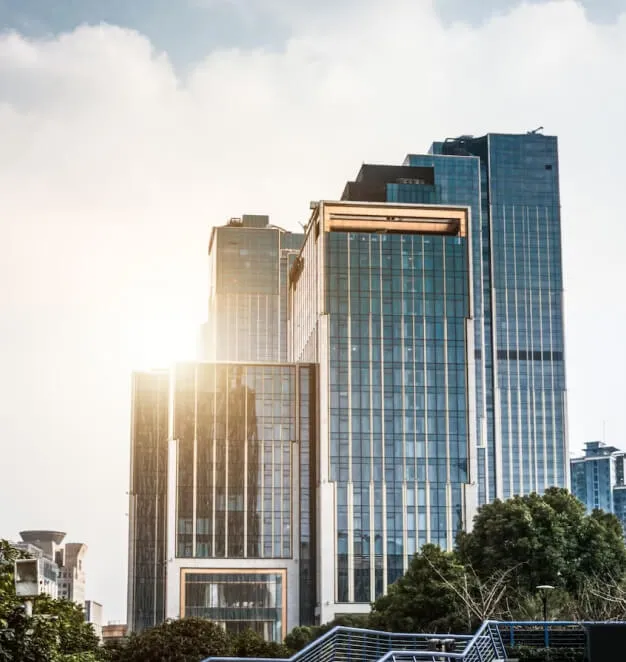
We successfully cope with tasks of varying complexity, provide long-term guarantees and regularly master new technologies.