
Description:
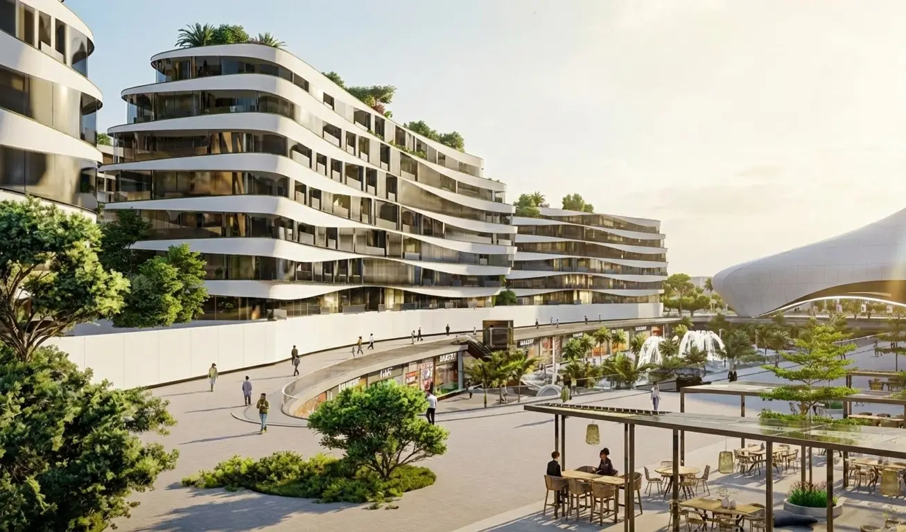
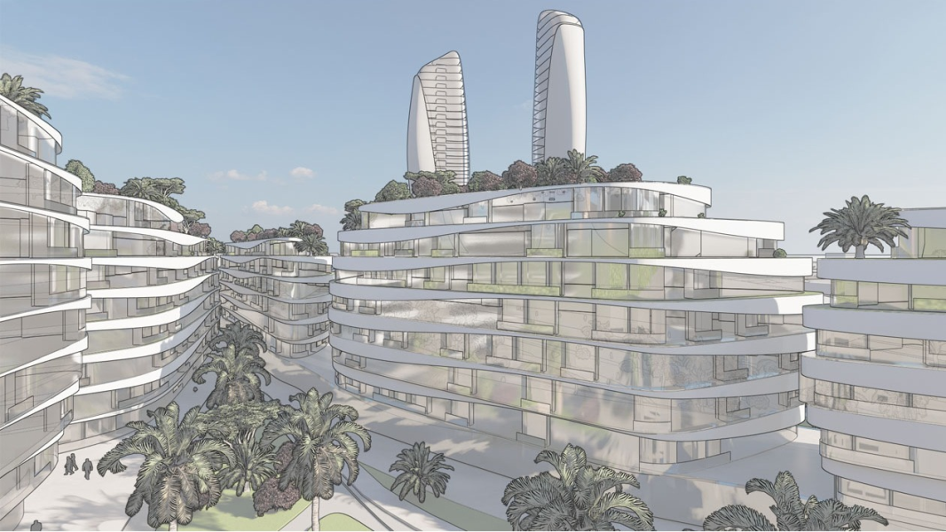
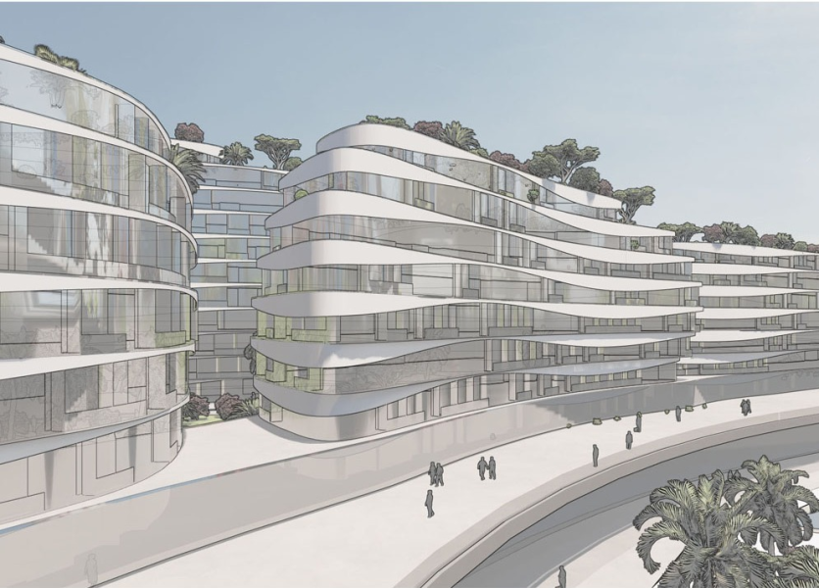
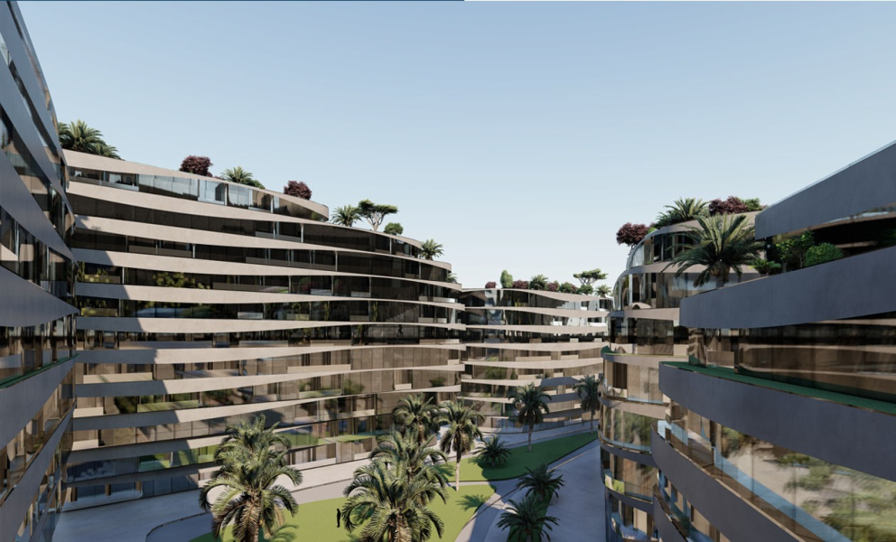
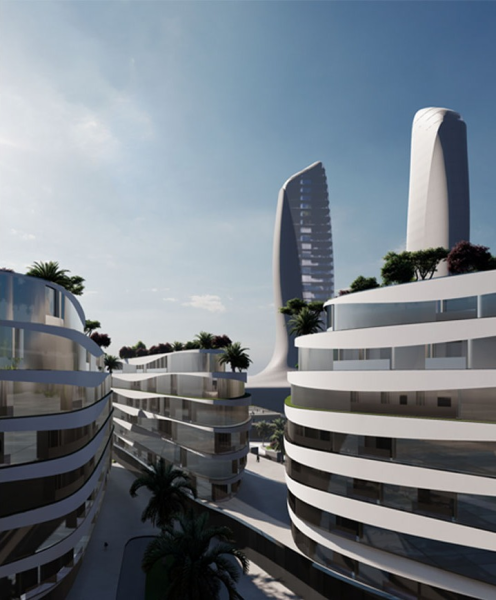
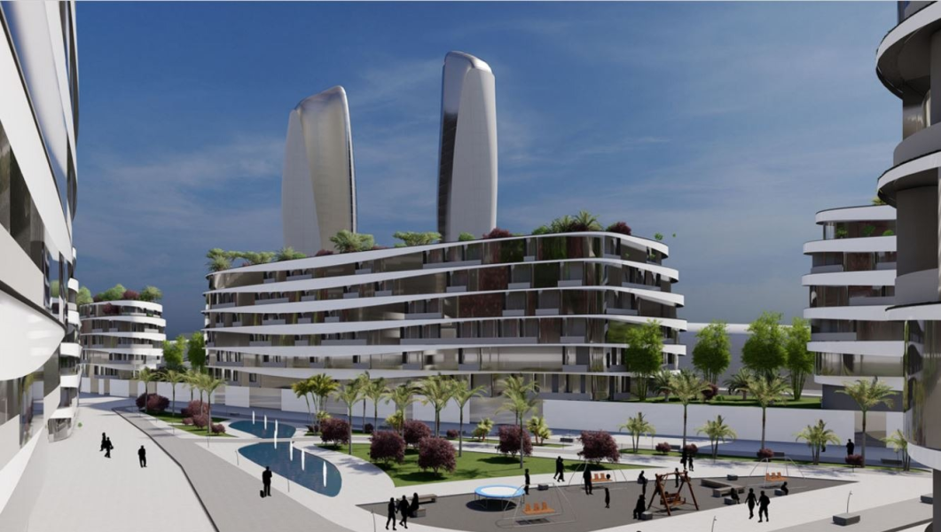
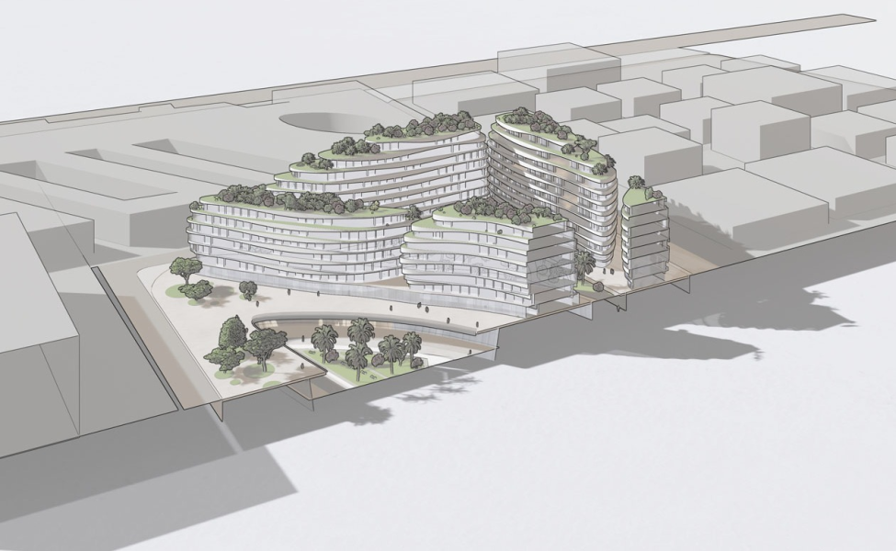
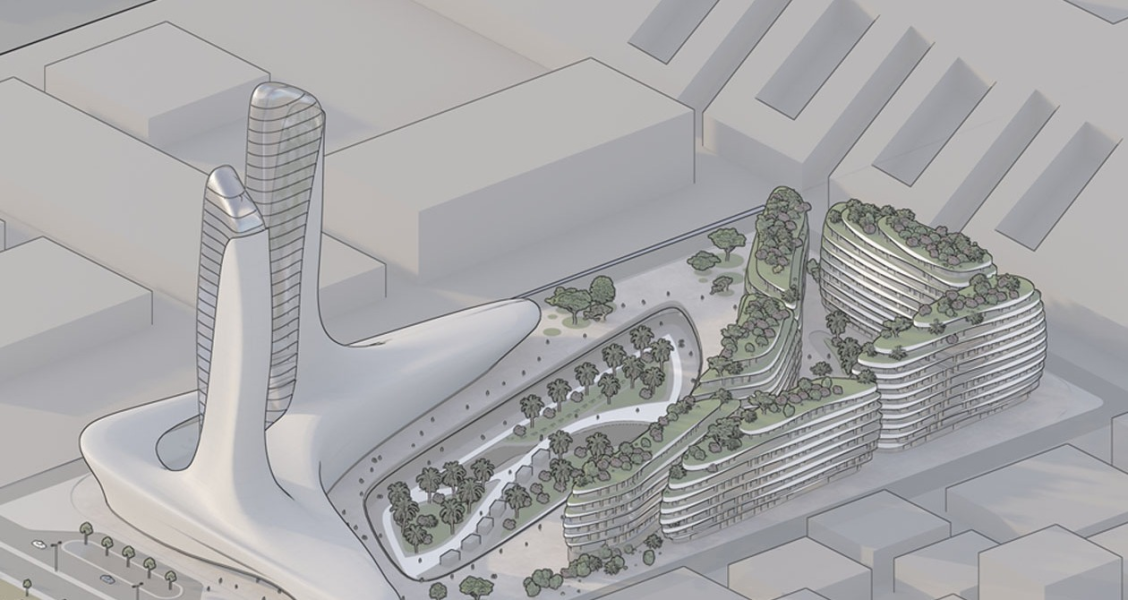
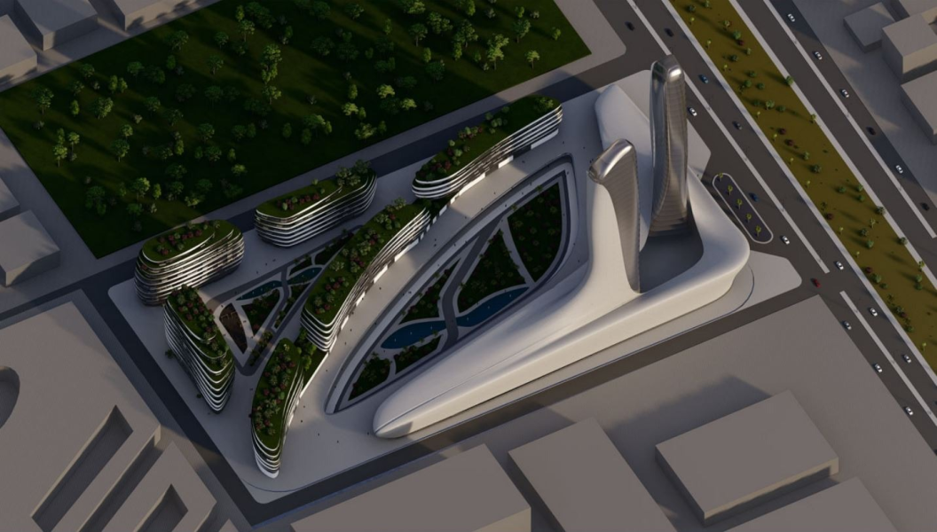
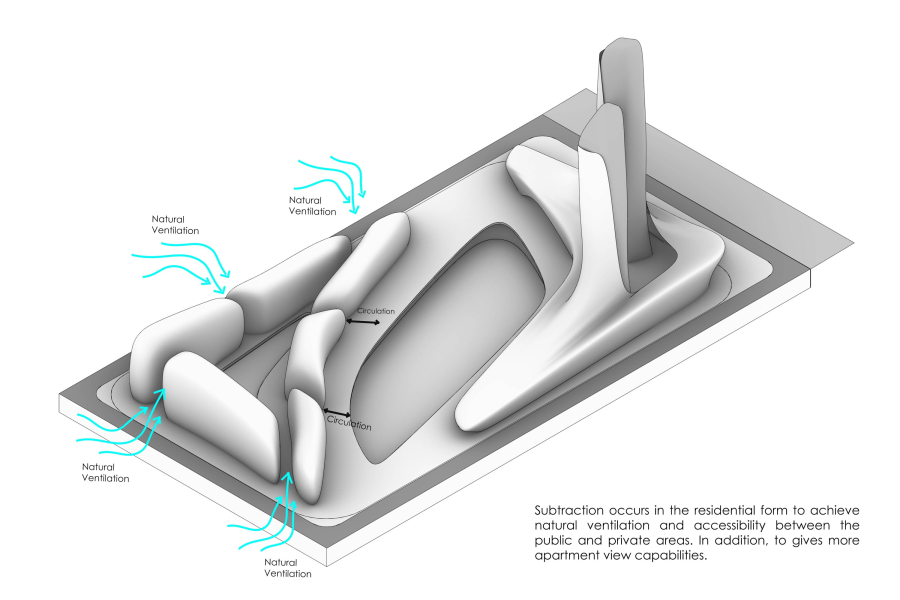
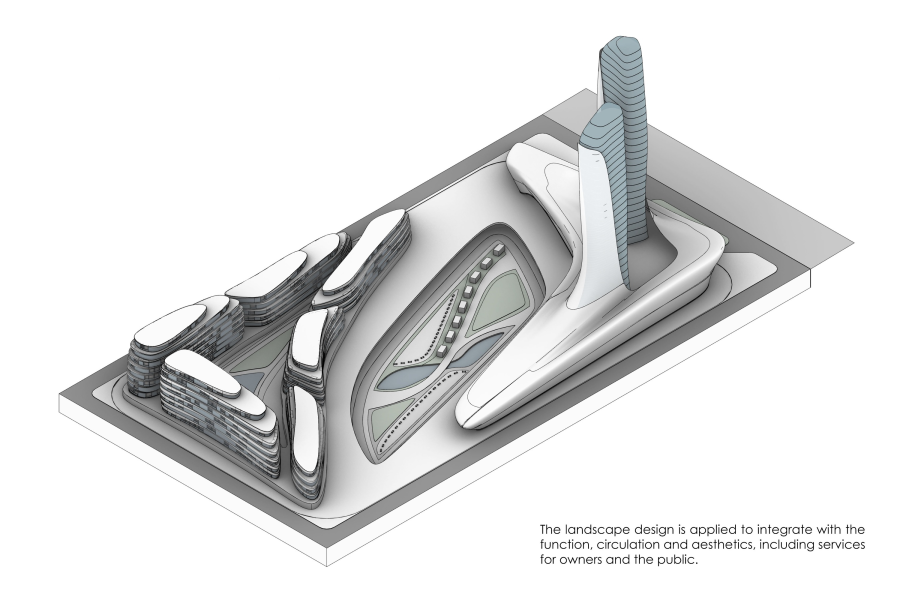
Sector: Residential. Project Brief: 600 mini apartments in stepped, planted blocks around a private green court, forming the residential zone of the Upviews development in 6th of October City.
Location & Context:
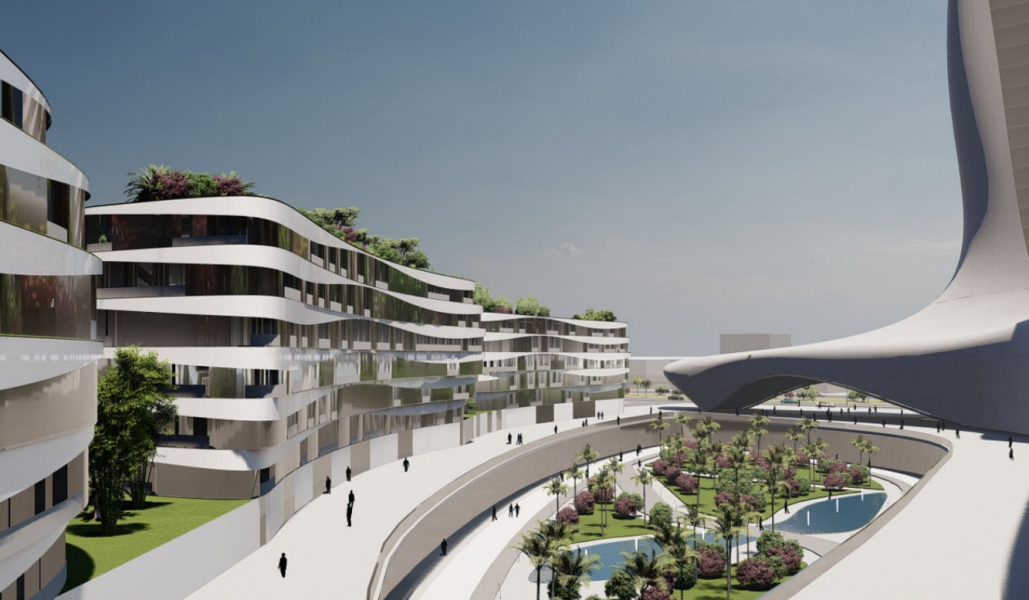
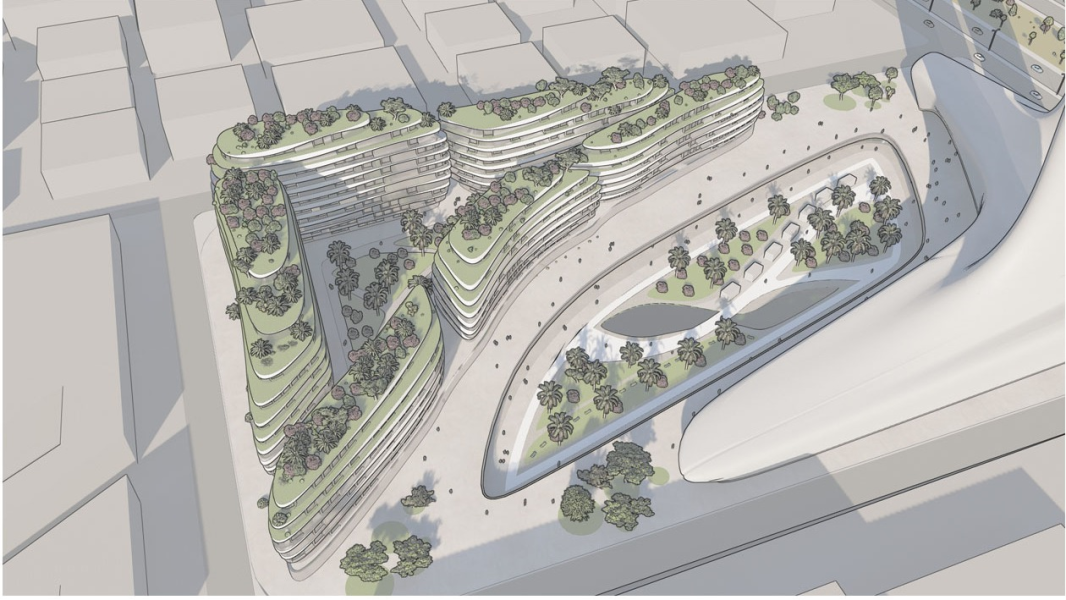
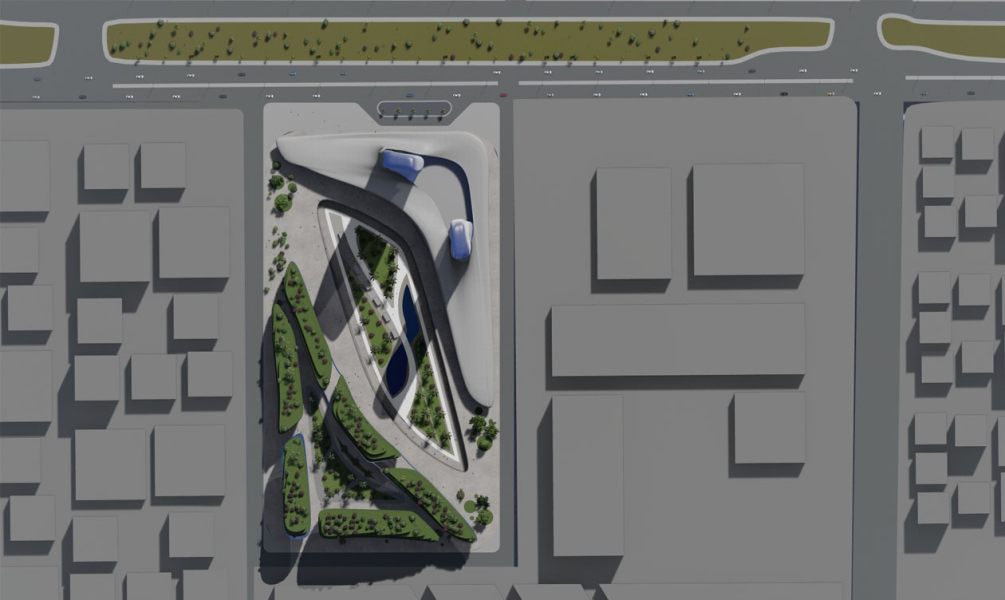
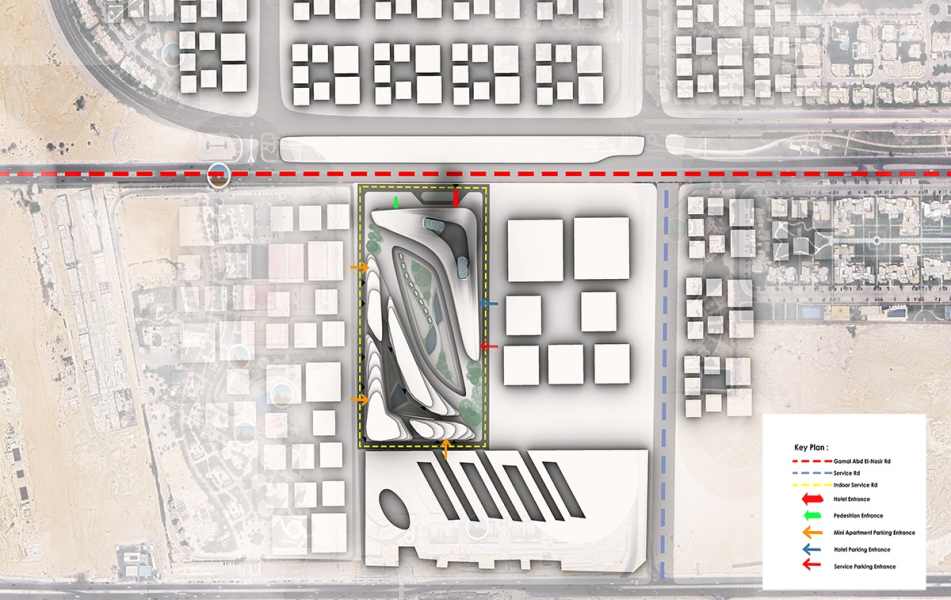
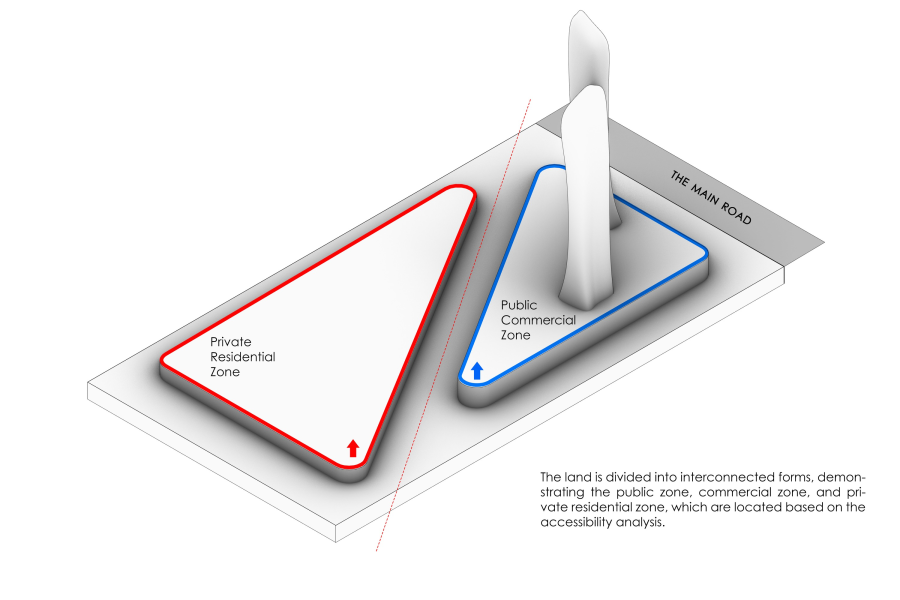
The residential complex occupies the private zone of the Upviews plot in 6th of October City, set back from Gamal Abd El-Nasir Road behind the commercial towers. It has its own parking entrances and is linked to the public court and the podium by a landscaped pedestrian promenade.
Vision:
Offer a calm, green place to live within a landmark development: homes that open onto terraces, gardens and shaded courts, with shops and services a short walk away.
Key Design Drivers:
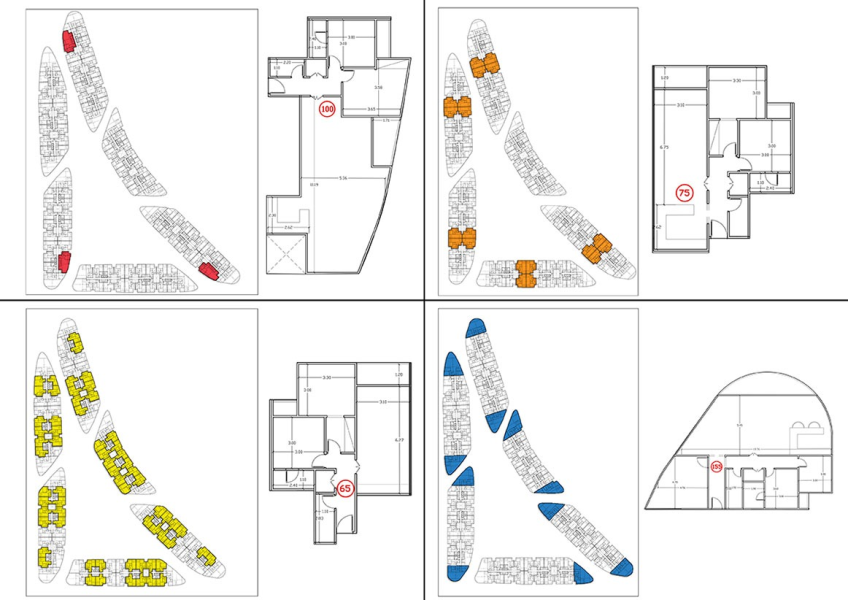
• 600 mini apartments of 80 to 120 m², about 55,790 m² of residential area in total
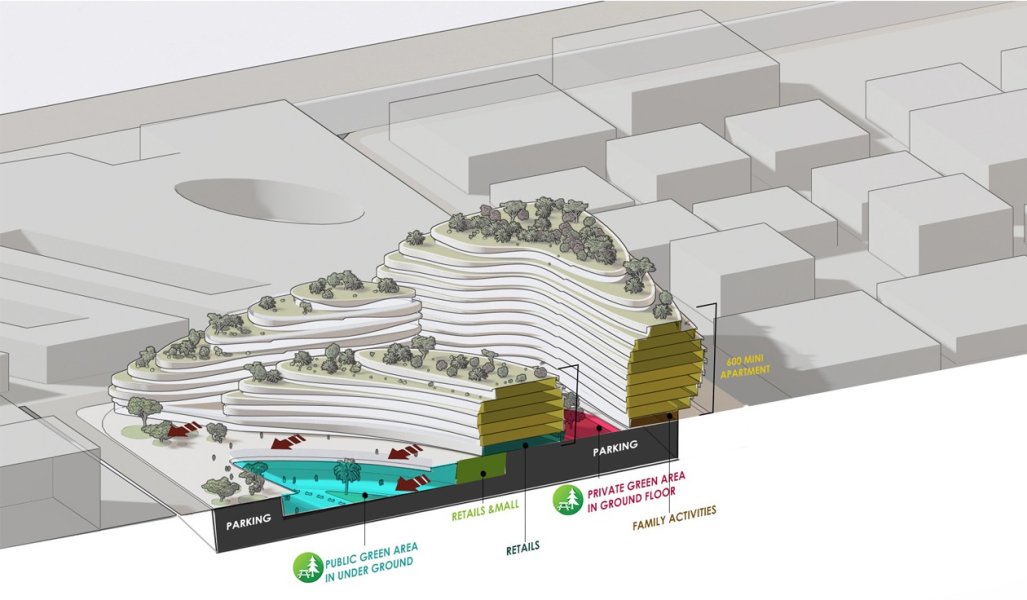
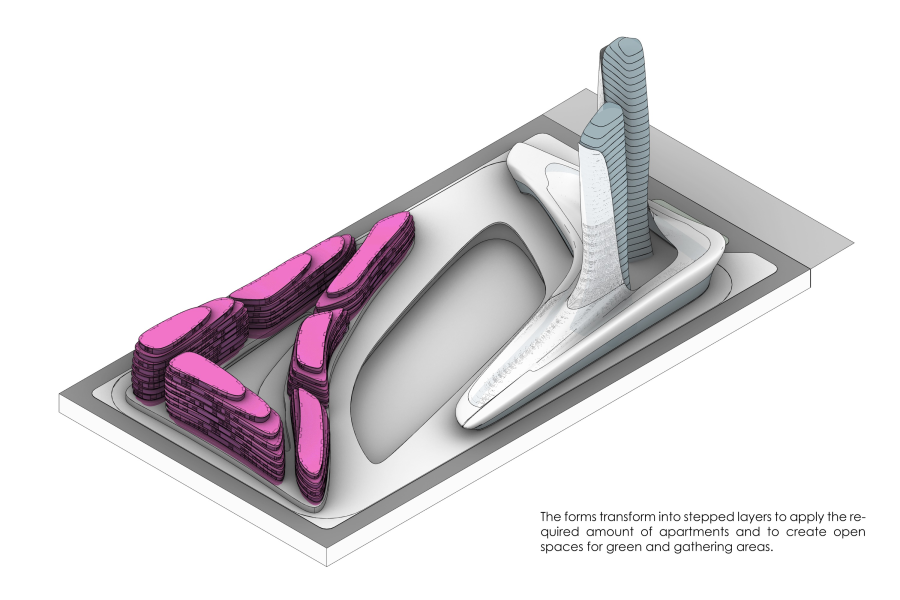
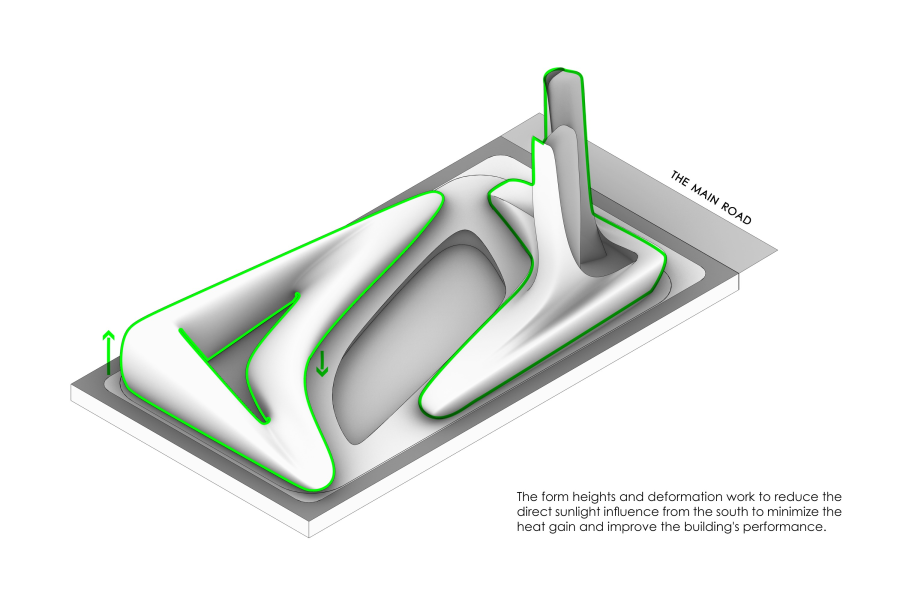
• Building forms that step back in layers, creating planted roof terraces and open spaces for greenery and gathering
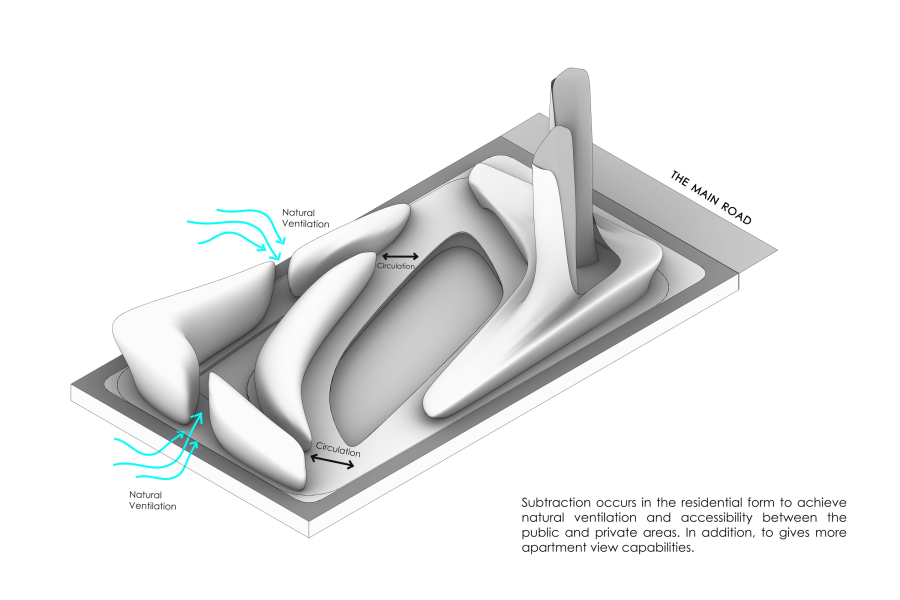
• Blocks separated to allow natural ventilation, movement between the public and private areas, and wider views from the apartments
• A private green court on the ground floor for family activities
• Retail units and resident services on the ground floor
• Resident parking placed underground, with one space per apartment (600 spaces)
Sustainable & Environmental Features:
• Natural ventilation and daylight planned into every block to improve comfort and lower energy use
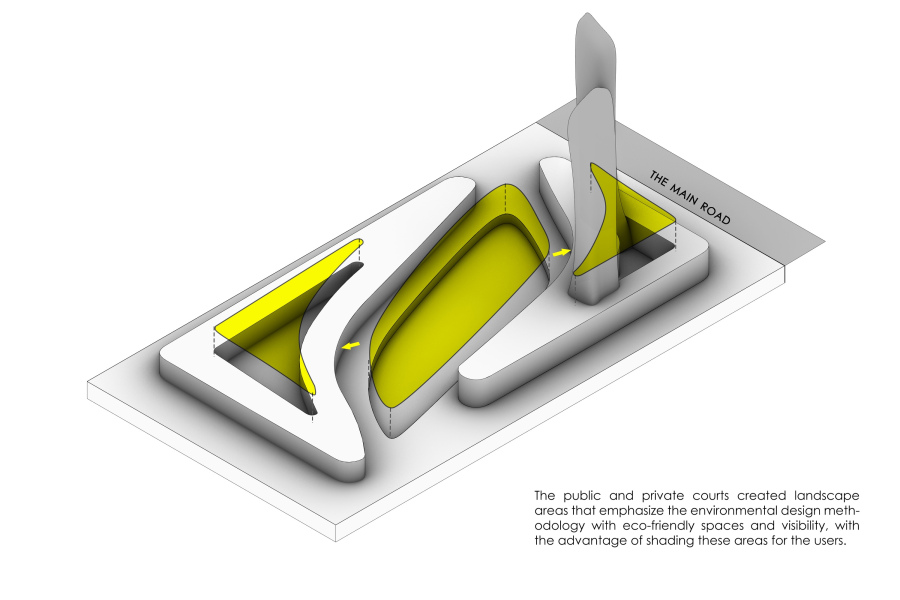
• Public and private courts that create shaded, landscaped outdoor spaces
• Building heights and form shaped to reduce direct southern sun and heat gain
• Biophilic design that connects occupants with planting and open green areas
• Landscape planting chosen for shade and for lower water use than conventional landscaping
• A two-way concrete slab system chosen for load-bearing capacity and structural integrity
• Energy-efficient systems, including solar panels, efficient insulation and LED lighting
• Waste management and recycling systems planned for the building’s operation
• Designed for compatibility with LEED: outdoor thermal comfort and heat island reduction, parking placed below the buildings to reduce its footprint, quality views for occupants, and shading plants that need less water than conventional landscaping
Project Location:
6th of October City, Egypt
Industry/Typology:
Residential (Mixed-Use)
Scope of Work/Service:
Architectural Pre-Concept Design and Sustainability Studies
6th of October City
We successfully cope with tasks of varying complexity, provide long-term guarantees and regularly master new technologies.