
Description:
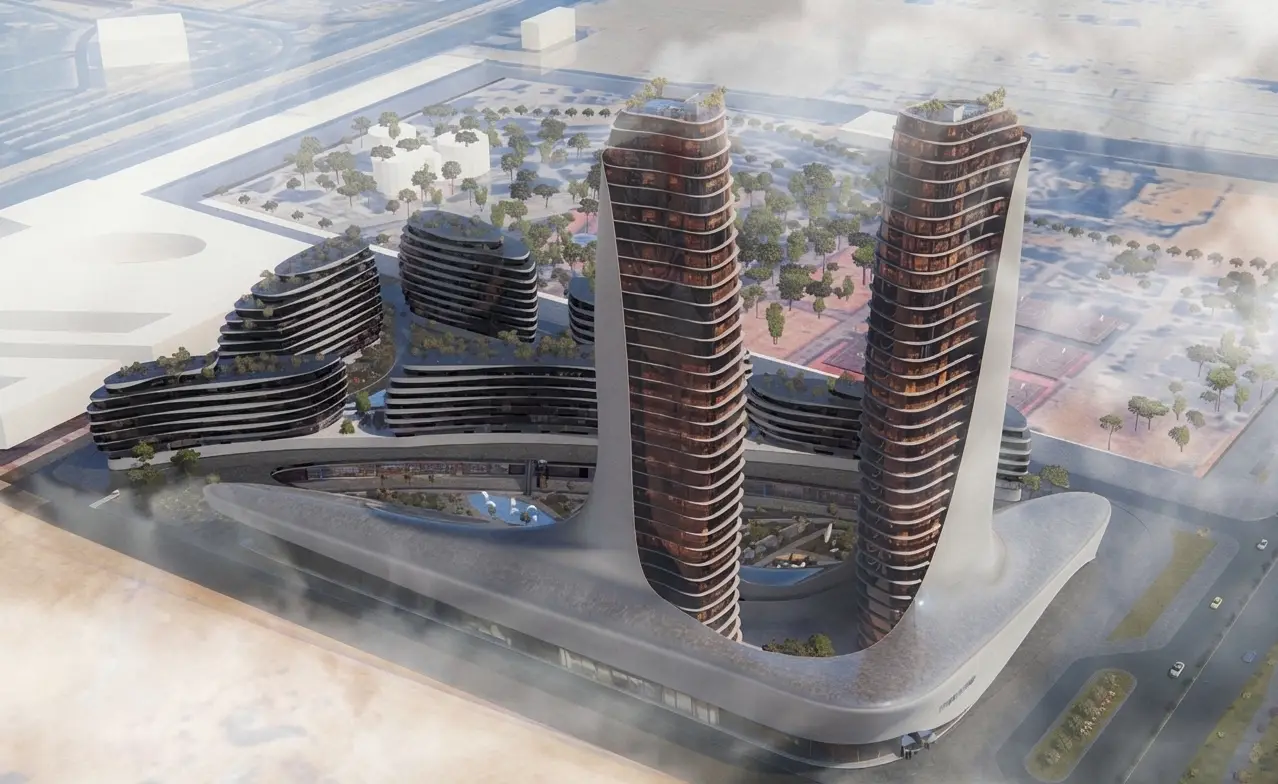
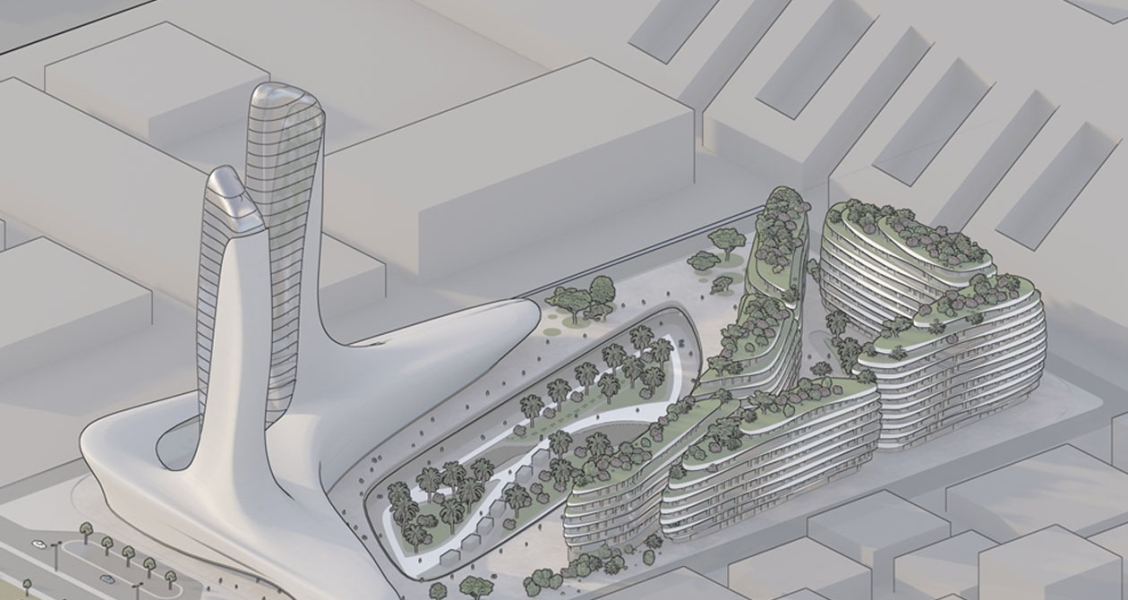
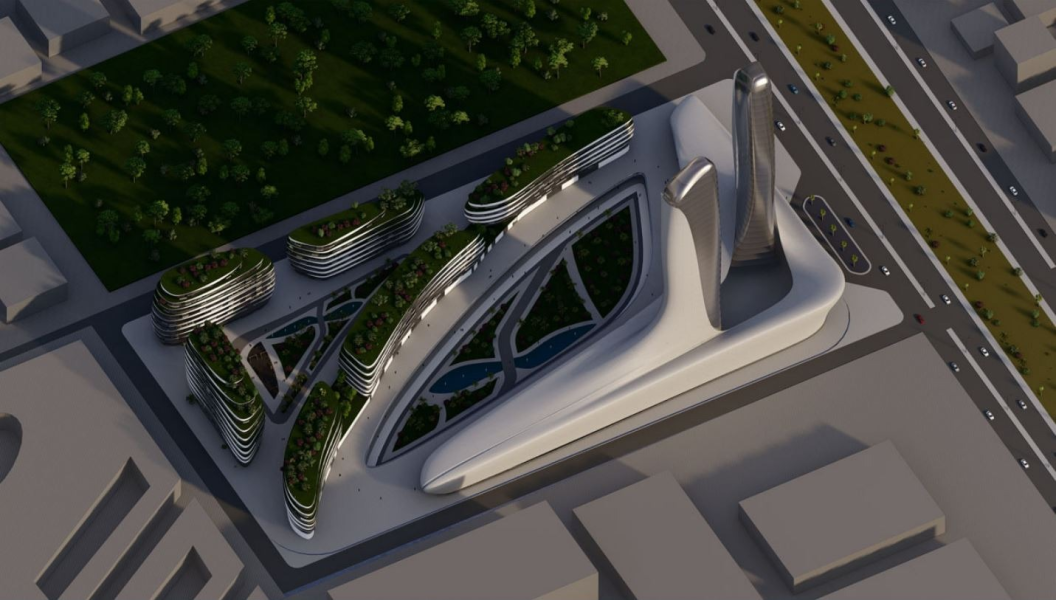
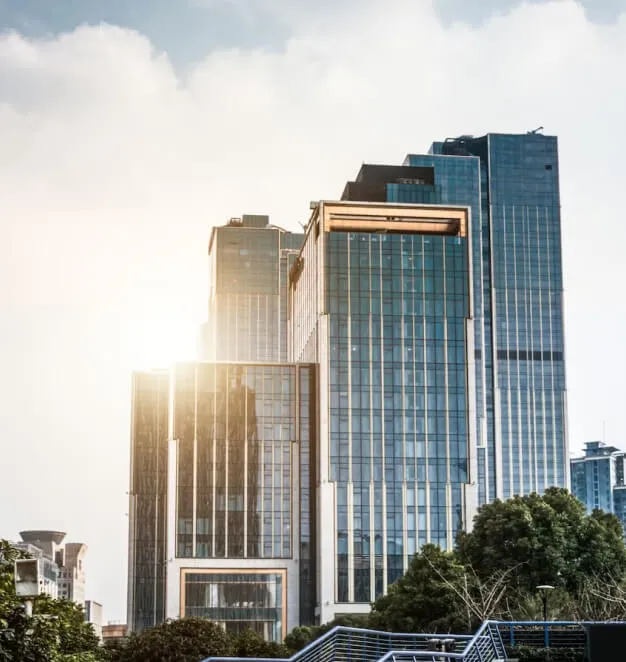
Sector: Commercial and Hospitality. Project Brief: Two sculpted towers rising from a flowing podium on the main road of 6th of October City, combining a hotel, hotel apartments, retail, a bank and leisure facilities in one landmark.
Location & Context:
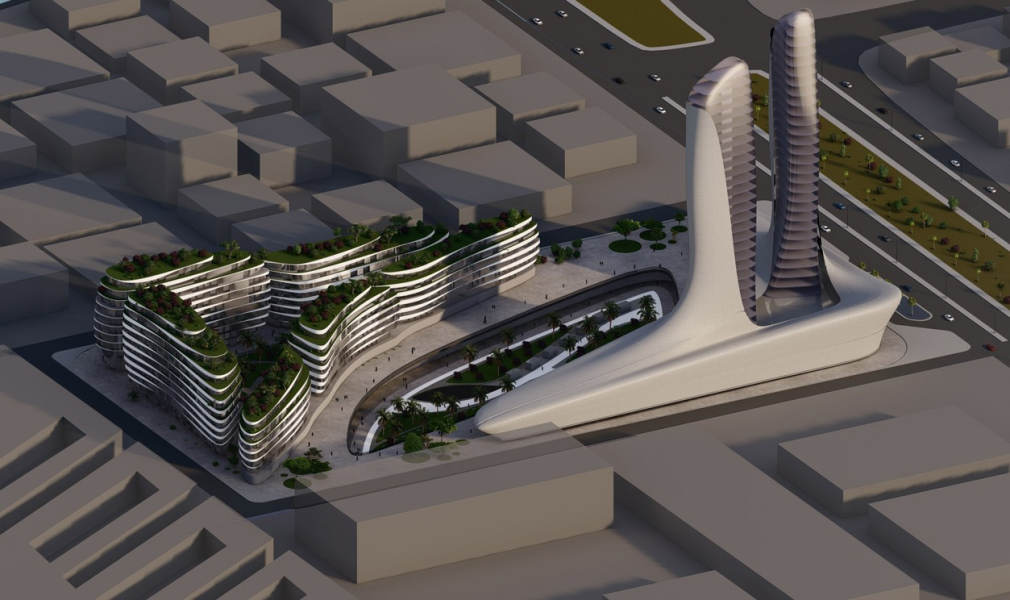
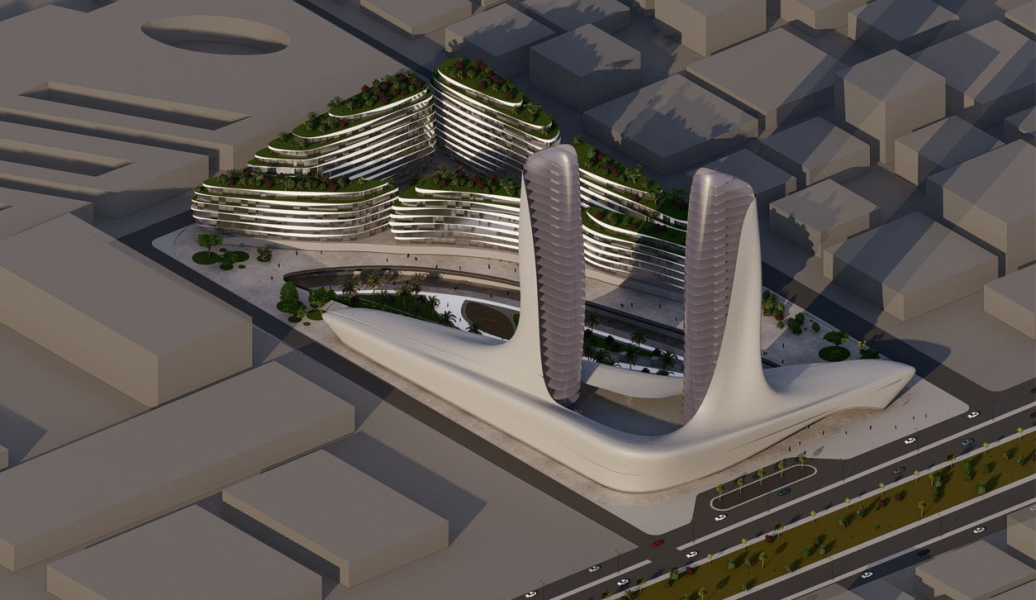
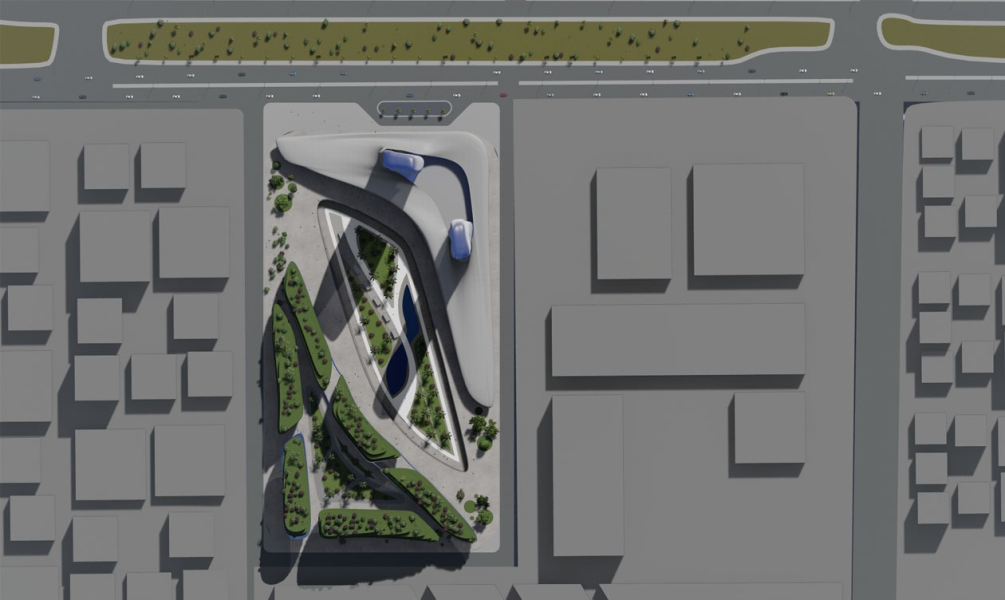
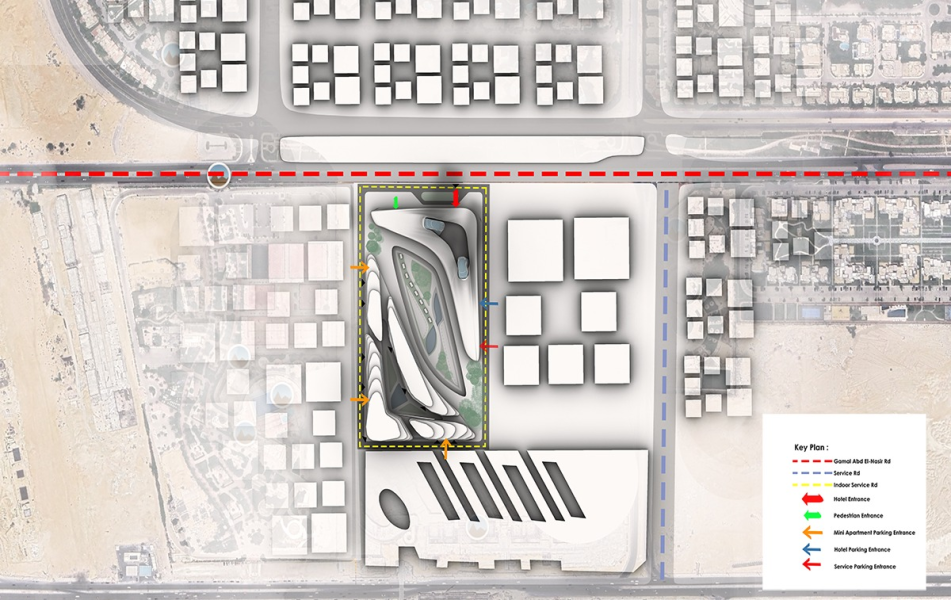
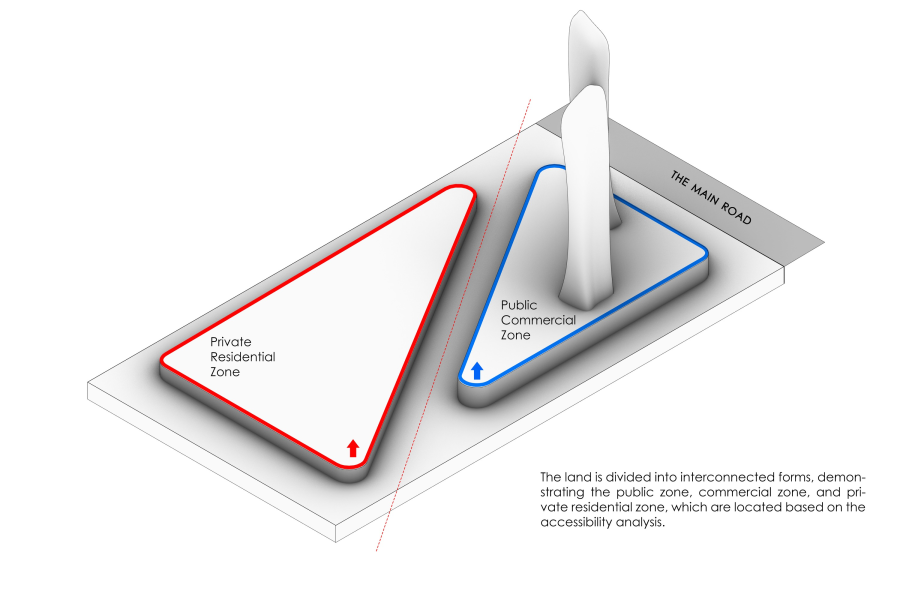
Upviews is a mixed-use development on a plot of about 62,650 m² (15 feddan) on Gamal Abd El-Nasir Road in 6th of October City. The site is divided into two connected zones based on an accessibility analysis: a public commercial zone facing the main road and a private residential zone behind it. The commercial towers form the public face of the development.
Vision:
Create a new landmark for 6th of October City: a striking, futuristic form that contrasts with the existing urban fabric and reshapes the city skyline by day and by night, drawing both residents and visitors.
Key Design Drivers:
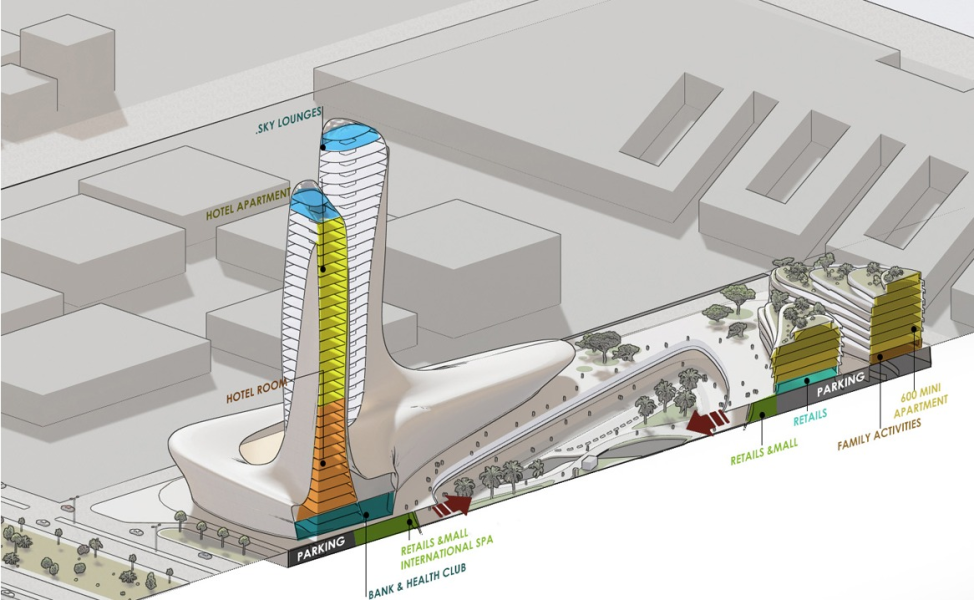
• Two towers of up to 24 floors rising from a single flowing podium
• Hotel rooms on the lower tower floors, hotel apartments above and sky lounges at the top (112 hotel rooms and 275 hotel apartments)
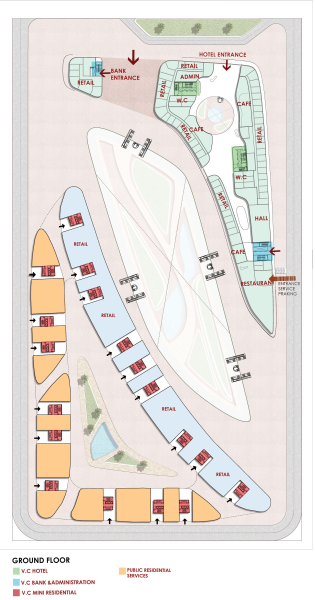
• Podium with retail and mall, a bank, administration offices, restaurants, cafés, a gym, an international spa and a health club
• About 20,670 m² of commercial space and 2,450 m² of administration space
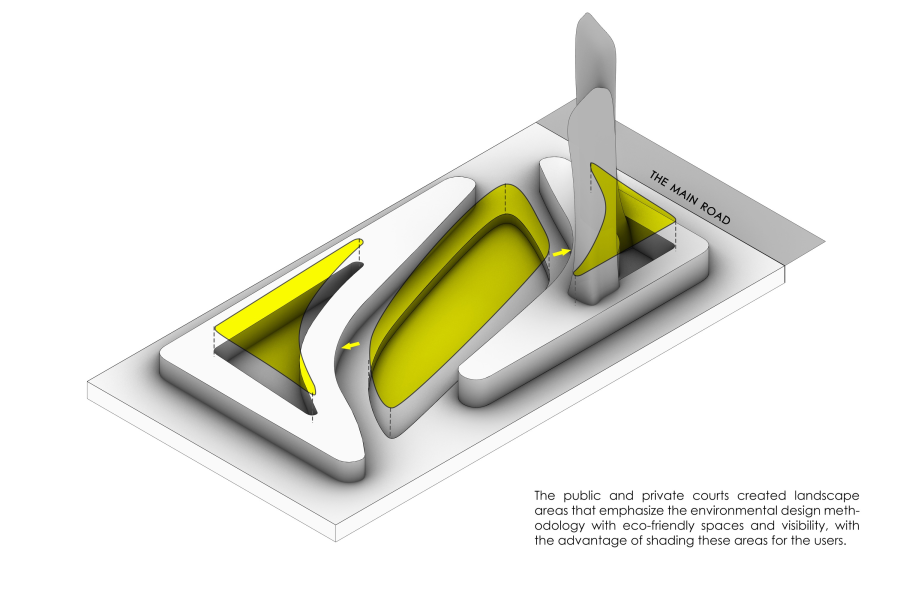
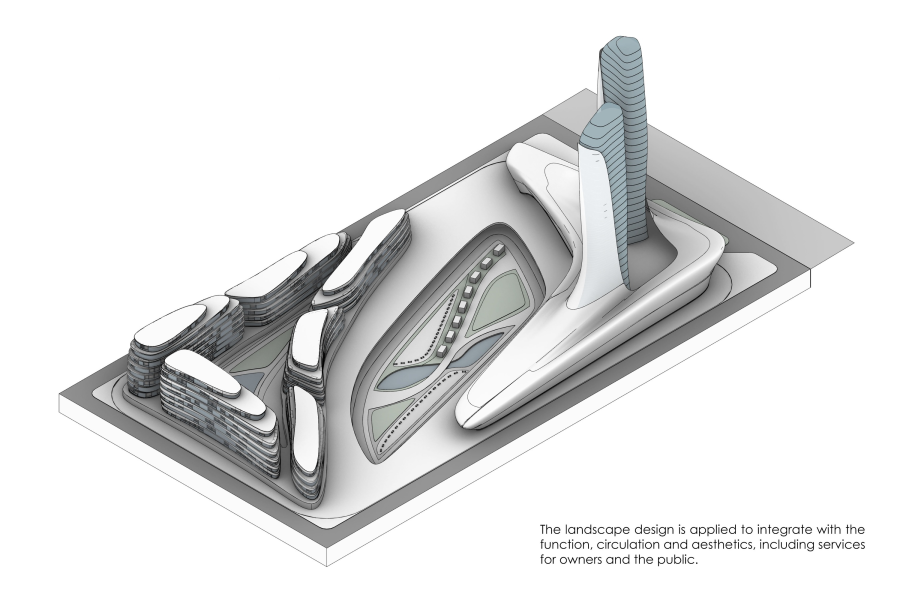
• A landscaped public court that shades visitors and links the towers to the residential zone
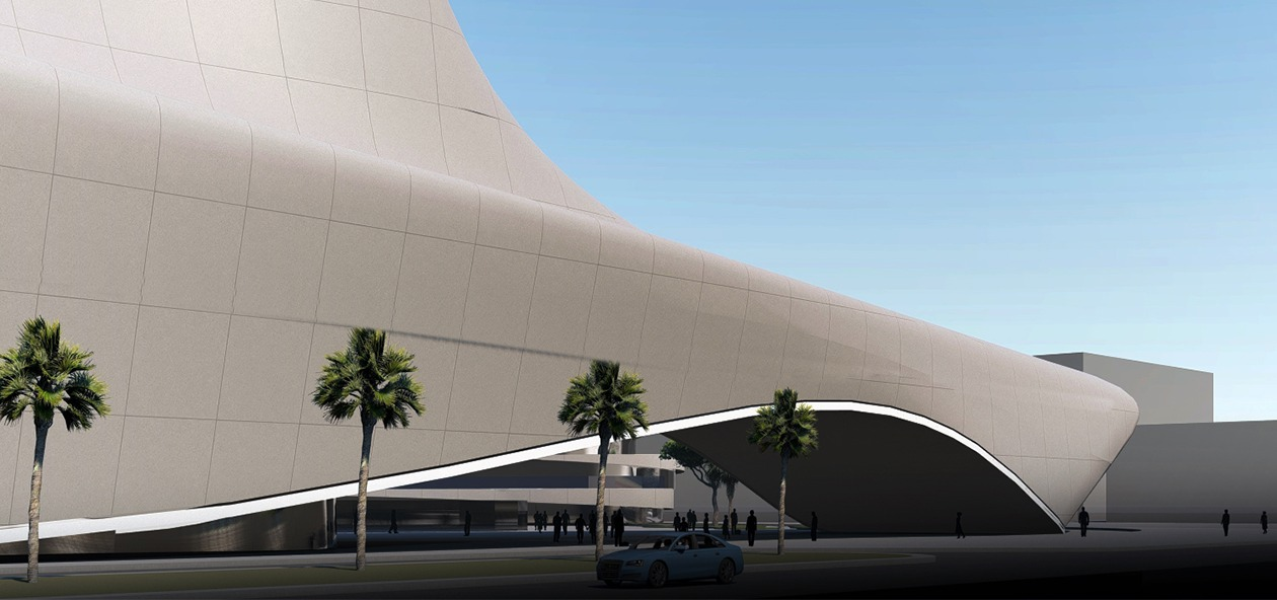
• Separate hotel, pedestrian, parking and service entrances, with all parking placed underground
Sustainable & Environmental Features:
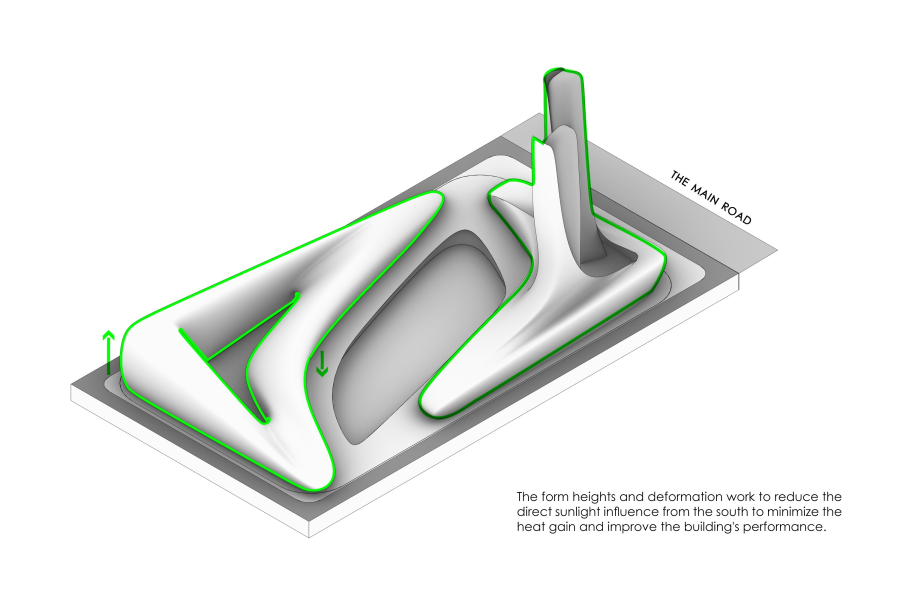
• Façade design and building form shaped to cut direct southern sun and reduce cooling demand
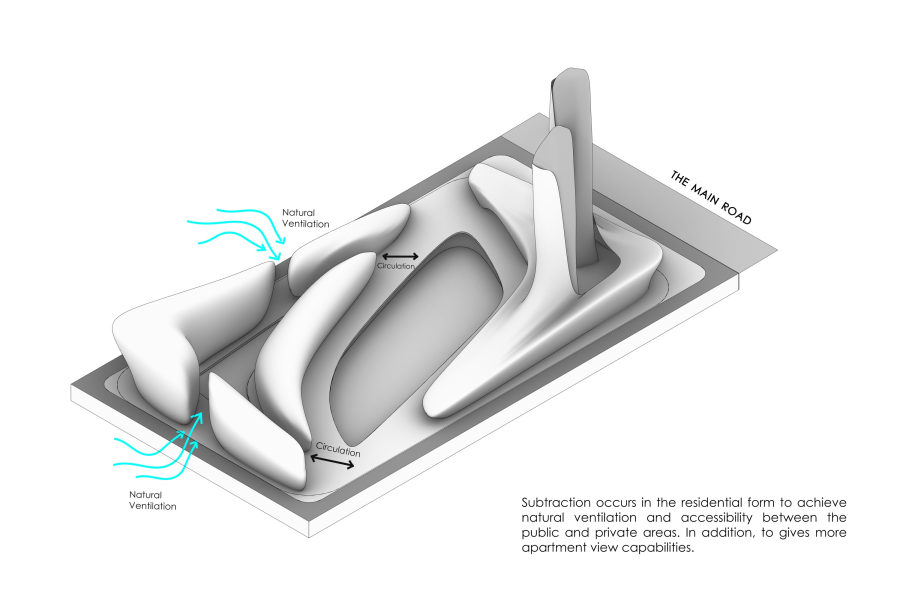
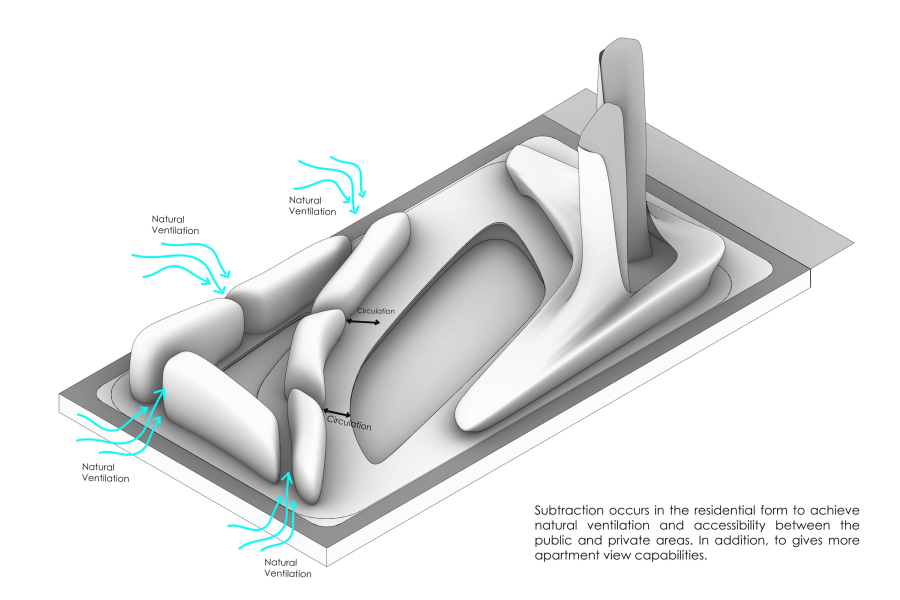
• Daylight and natural ventilation planned into the layout to improve comfort and lower energy use
• Energy-efficient systems, including solar panels, efficient insulation and LED lighting
• GRP (glass fibre-reinforced plastic) cladding combined with curtain walls: a durable, long-life material for the tower envelope
• A concrete core system that strengthens the towers against seismic and wind loads, with a steel-framed entrance podium for an open, inviting arrival
• Waste management and recycling systems planned for the building’s operation
• Designed for compatibility with LEED: outdoor thermal comfort and heat island reduction, parking placed below the buildings to reduce its footprint, quality views for occupants, and shading plants that need less water than conventional landscaping
Project Location:
6th of October City, Egypt
Industry/Typology:
Commercial and Hospitality (Mixed-Use)
Scope of Work/Service:
Architectural Pre-Concept Design and Sustainability Studies
We successfully cope with tasks of varying complexity, provide long-term guarantees and regularly master new technologies.